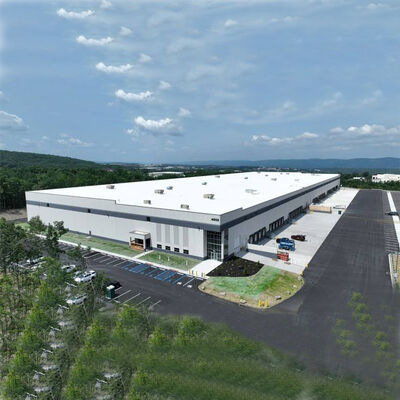
|
รายละเอียดสินค้า:
|
| การรักษาพื้นผิว: | ระบบพ่นสีอัลคิด ระบบพ่นสีอีพ๊อกซี่ หรือสังกะสีแบบจุ่มร้อน | แป: | Q235B, Q355B เหล็กชุบสังกะสีรูปตัว C/รูปตัว Z |
|---|---|---|---|
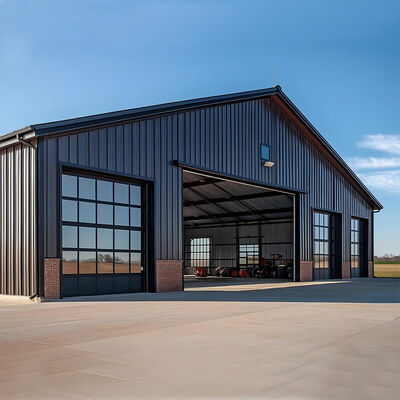
| ประตู: | ประตูบานเลื่อน, ประตูลูกกลิ้ง, ประตูส่วน, ประตูแผงแซนวิช | ระดับ: | Q235B, Q355B และเทียบเท่า |
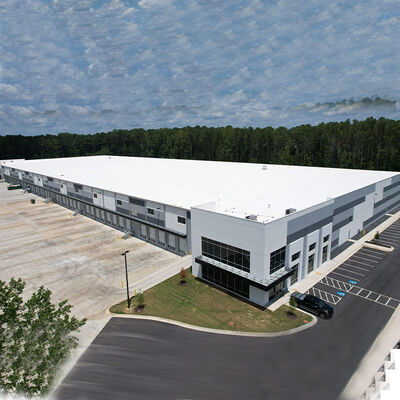
| การหุ้ม: | เหล็กแผ่นเคลือบ แผงแซนวิช | แอปพลิเคชัน: | เวิร์กช็อปเหล็ก, บ้านประดิษฐ์เหล็ก, คลังสินค้าโครงสร้างเหล็ก, ที่เก็บ, คลังสินค้า |
| วัสดุ: | เหล็กเชื่อม / เหล็กแผ่นรีดร้อน Q235 / Q355, แผงแซนวิช, แผ่นเหล็กชุบสังกะสี | สีของวัสดุ: | ปรับแต่งสำหรับการทาสี การหุ้ม |
| การติดตั้ง: | ภาพวาดการติดตั้ง คำแนะนำวิศวกร ณ สถานที่หรือทีมงาน | มาตรฐาน: | AISC, ASTM, CE, AS/NZS, GB |
| การออกแบบการวาดภาพ: | AutoCAD / PKPM / 3D3S/ Tekla | ขนาด: | ความต้องการของลูกค้า |
| หน้าต่าง: | หน้าต่างอลูมิเนียมอัลลอยด์, ม่านกระจก | ||
| เน้น: | Prefabricated steel workshop with crane,Steel structure warehouse building,Crane-equipped steel workshop |
||
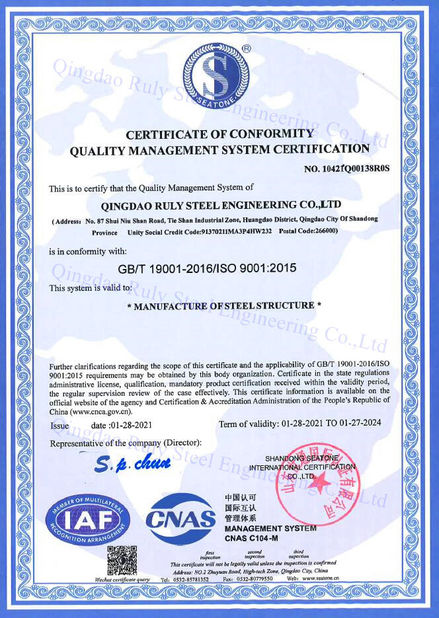
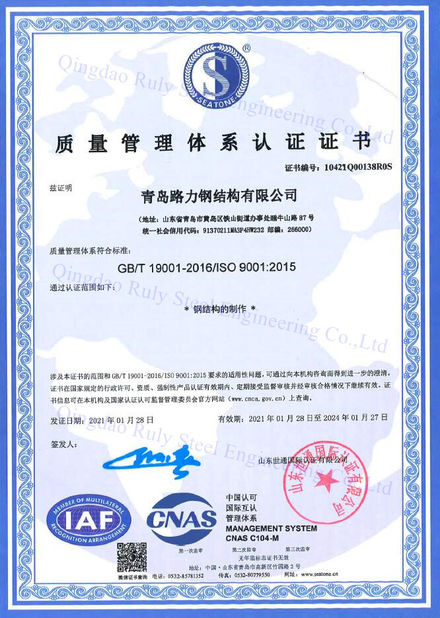
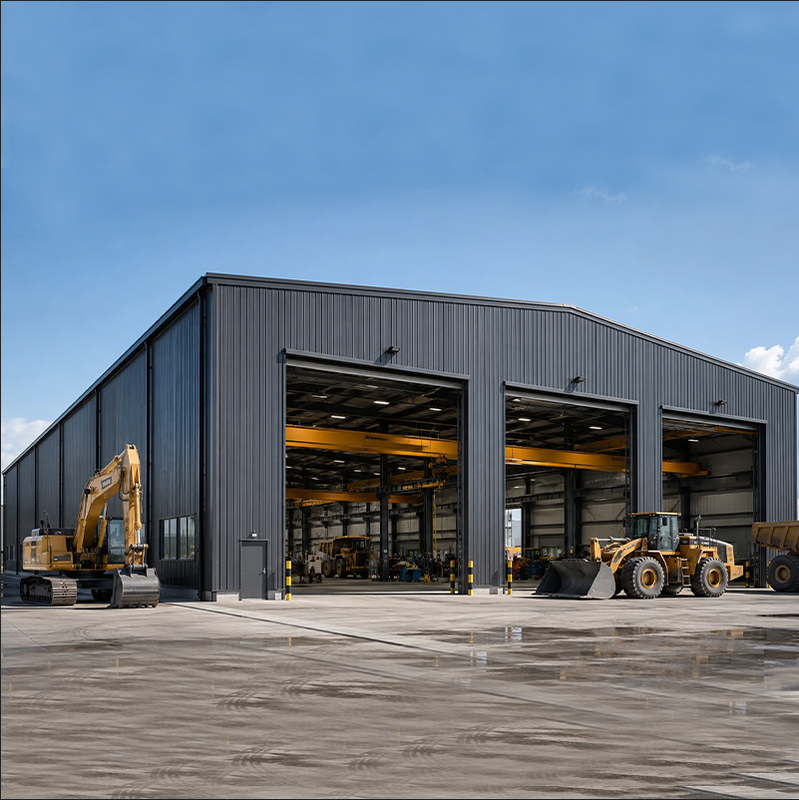
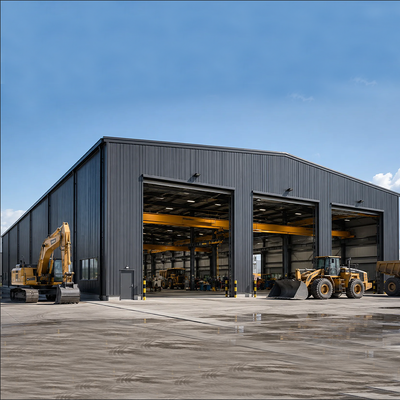
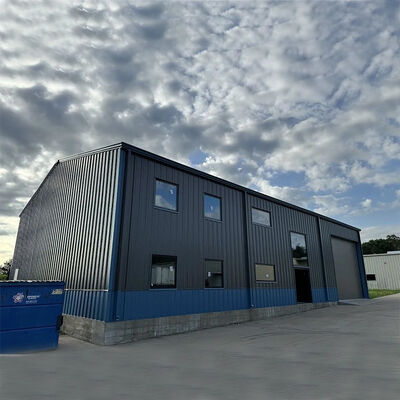
Prefabricated Steel Structure Workshop With Crane A steel workshop layout should be planned around the largest equipment, vehicle access route, required door opening, internal clear height, overhead crane clearance, maintenance working space and future expansion. These inputs affect the building span, column spacing, eave height, bracing arrangement, floor use and quotation scope. Crane capacity alone is not enough for workshop planning. The buyer should also confirm the
ผู้ติดต่อ: Mr. steven
โทร: 0086-18661691560